
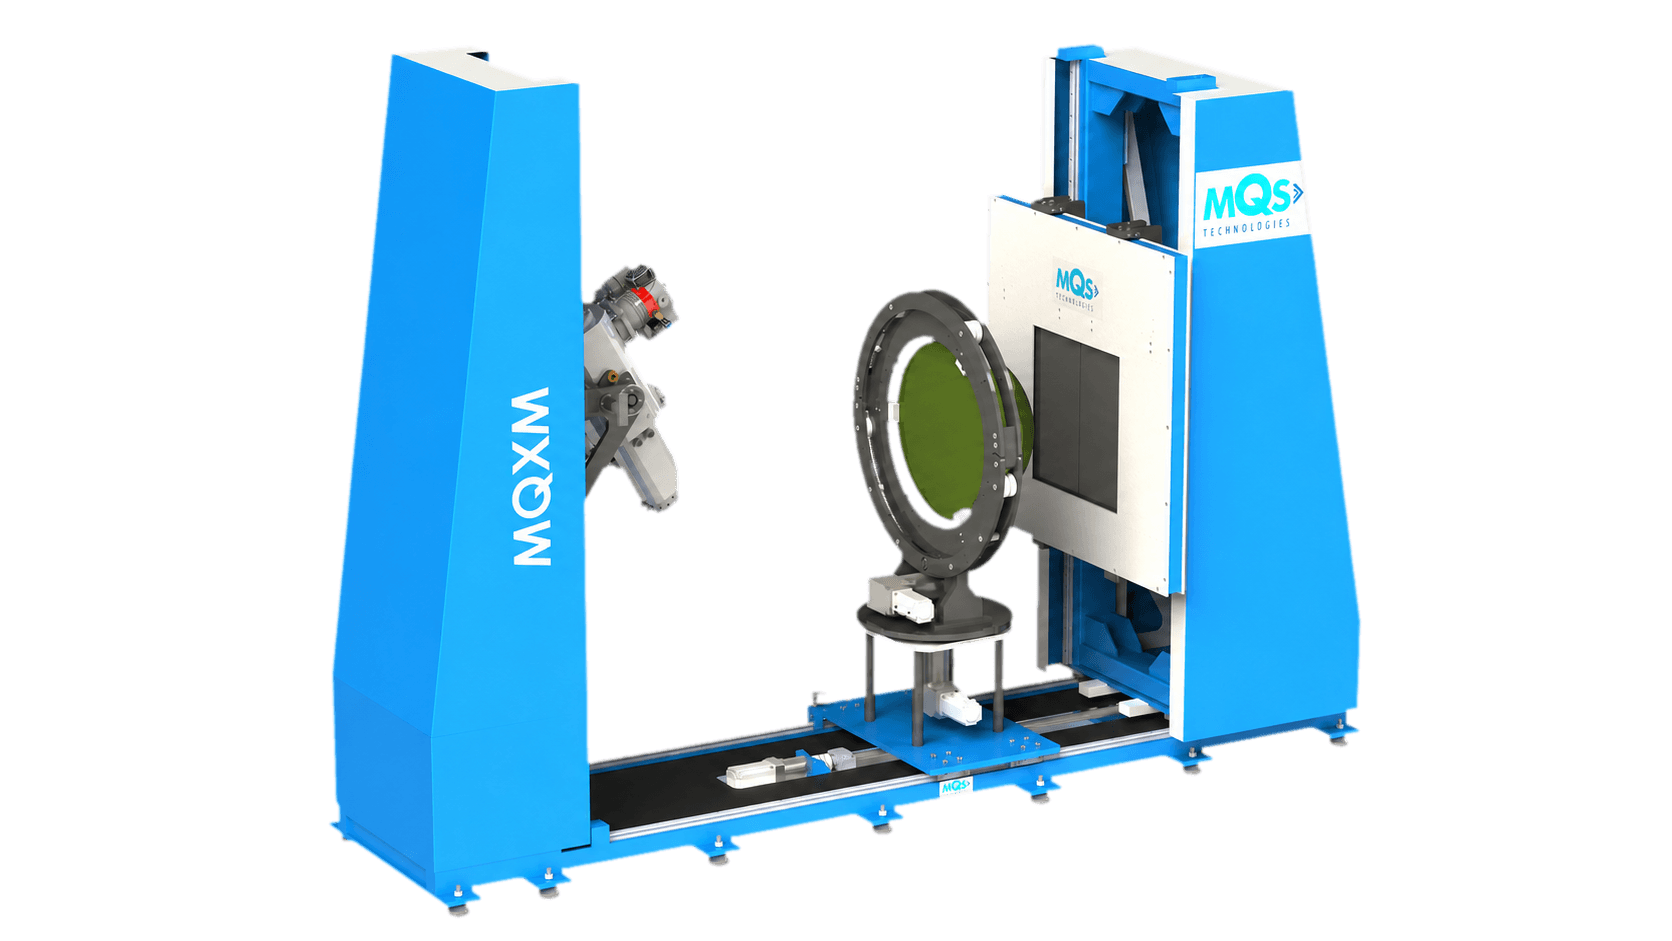
MQX.NeVa · Computed tomography solutions
See inside in 3D. Measure with confidence.
Fully customized CT systems that uncover defects in places a 2D image cannot reach, from PCBs and battery cells to thick steel castings, with defect analysis that feeds back into defect-free production.
Why CT
Same part. Seven questions. Two very different answers.
If you already run digital radiography, this is the comparison that matters. Both technologies find defects. Only one measures them.
2D tells you to scrap the part. CT tells you why the process produced it, which is what stops the next one.
Why choose MQX.NeVa.
High-resolution 2D and 3D visibility
Inspect internal and external structure as a full 3D volume, with no re-shooting the part at another angle to confirm what you saw.
Flexible energy configurations
Microfocus to 300 kV, minifocus to 450 kV, LINAC from 0.95 to 15 MeV, including dual and multi-tube builds.
Built for production and R&D
Cabinet-based CT designed for repeatable cycle times, without giving up the flexibility R&D needs.
Metrology and inspection together
Run dimensional measurement alongside defect analysis on the same scan. One setup answers the quality question and the process question.
Powerful analysis ecosystem
MQS Imaging Suite for acquisition and control, Volume Graphics for reconstruction, visualisation and analysis.
Safe by design
AERB-compliant cabinet with leakage below 1 µSv, motorized doors, light curtains and CCTV recording of every inspection.
What makes up an MQX.NeVa system.
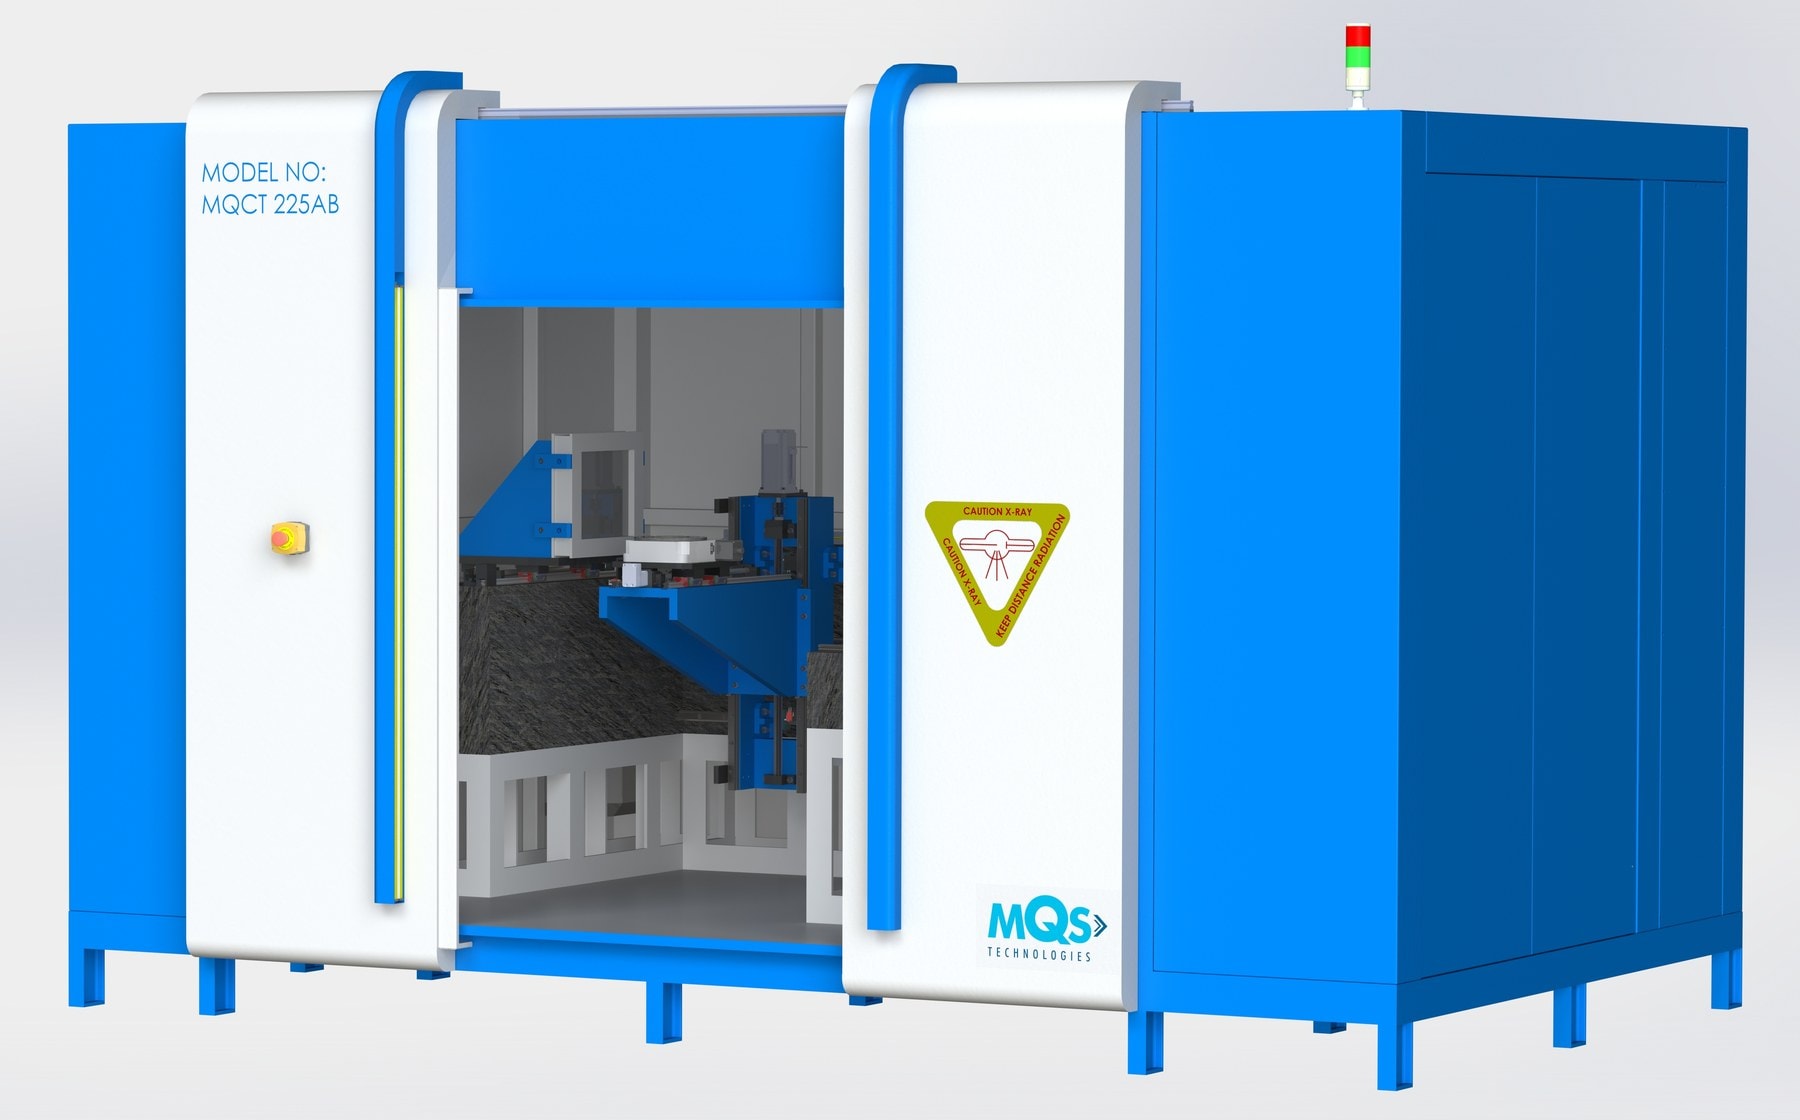
A model for every inspection need.
Choose by the density and size of what you inspect. Every model shares the same imaging suite, safety architecture and analysis workflow.
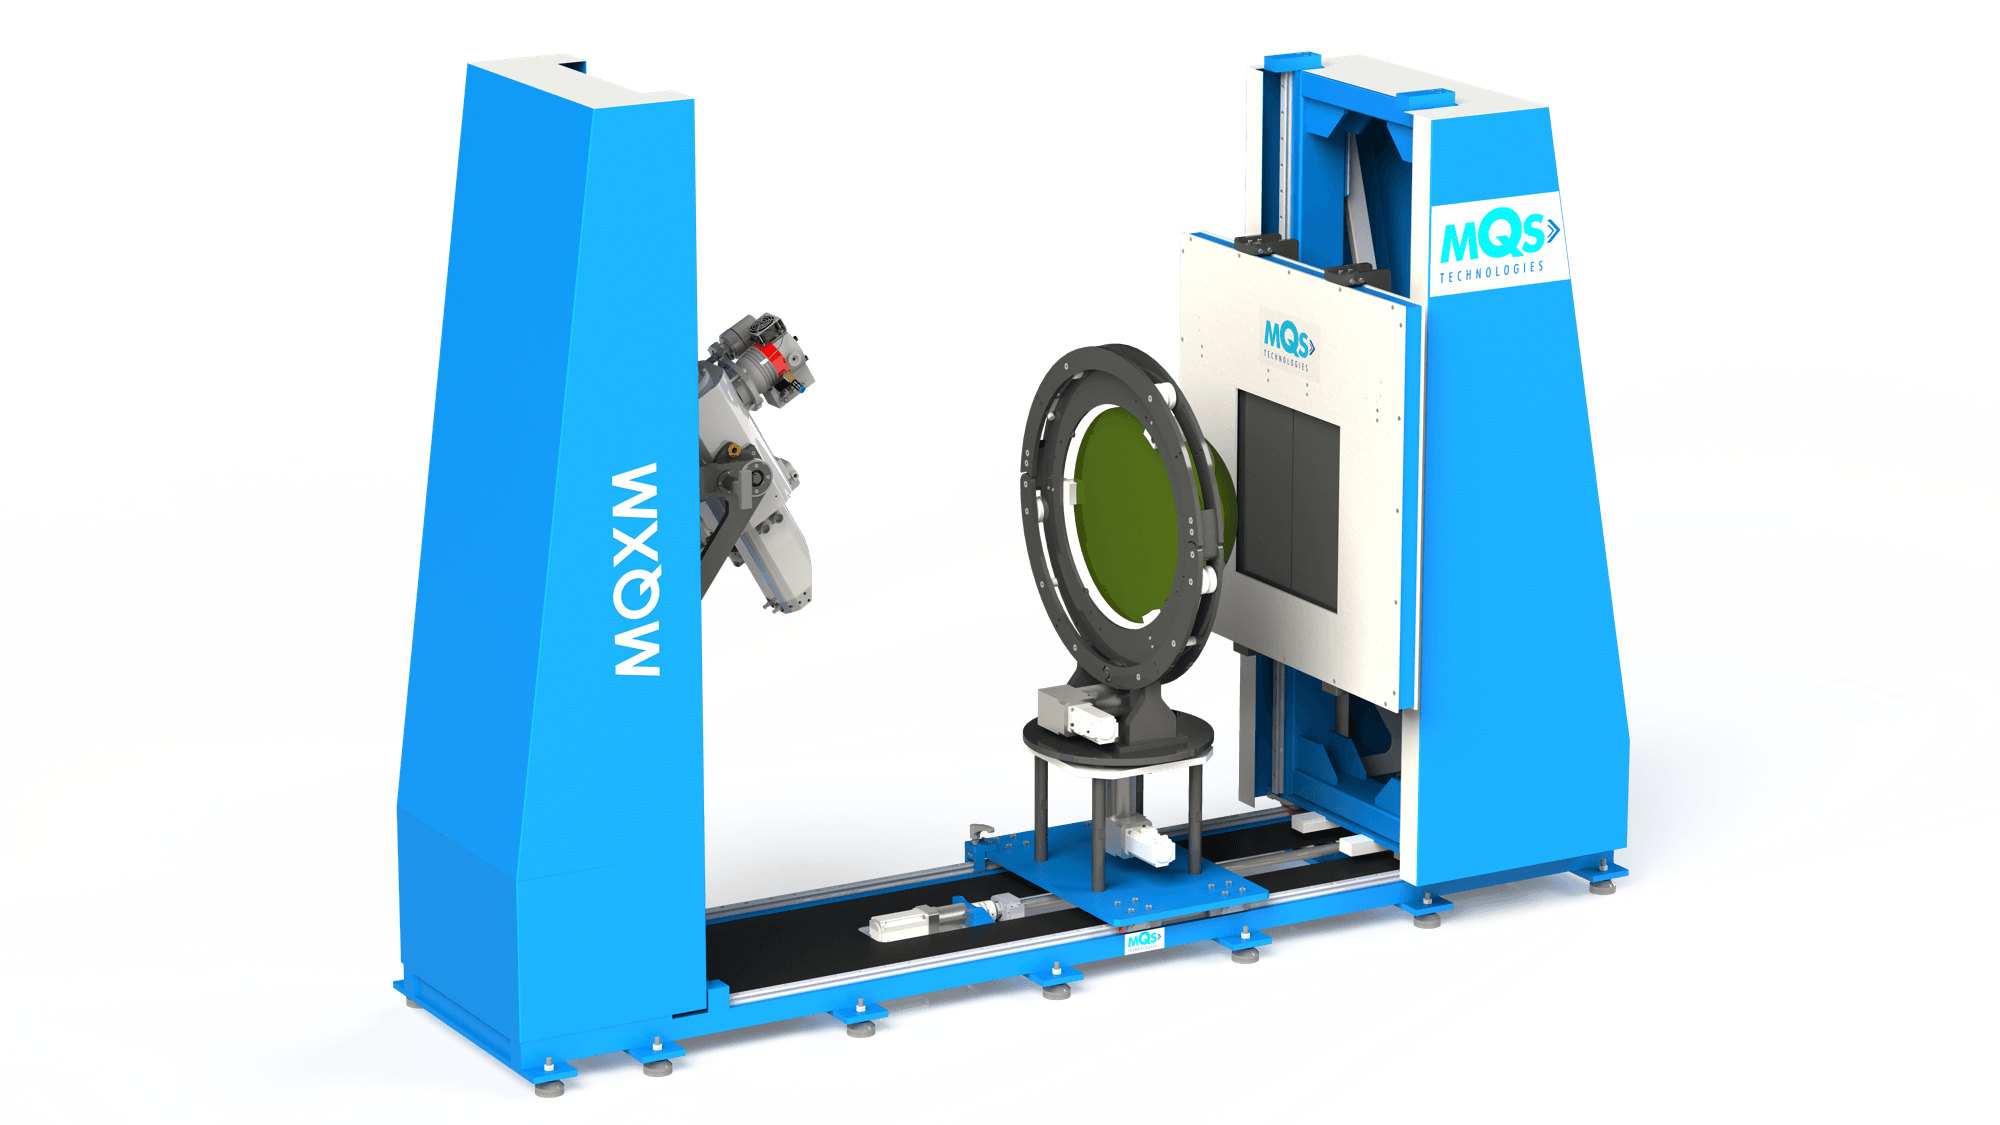
High detail on small parts
Short source-to-object distance gives the geometric magnification needed to resolve features measured in tens of microns.
- Source
- Microfocus to 300 kV
- Best for
- PCBs, connectors, small castings
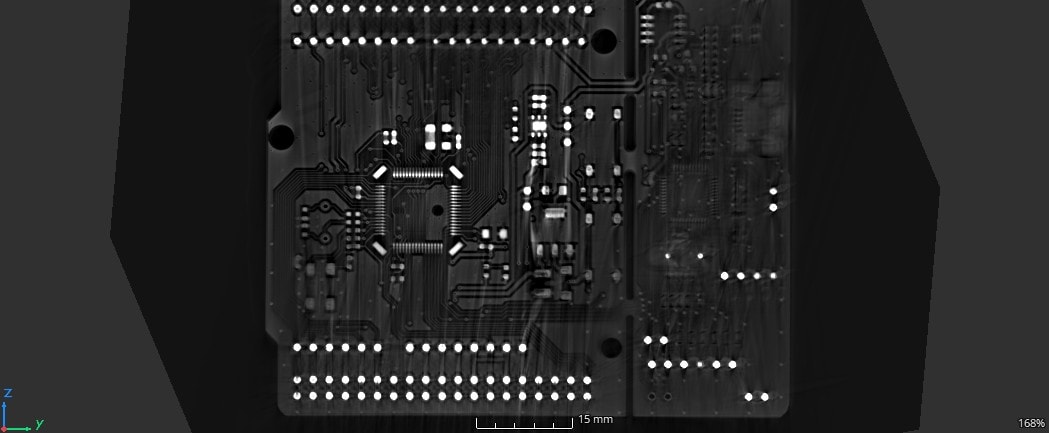
The mixed-portfolio workhorse
Balanced penetration and resolution for industrial QA and production R&D, where one system has to cover many part types.
- Source
- Minifocus to 450 kV
- Best for
- Automotive castings, welds, composites
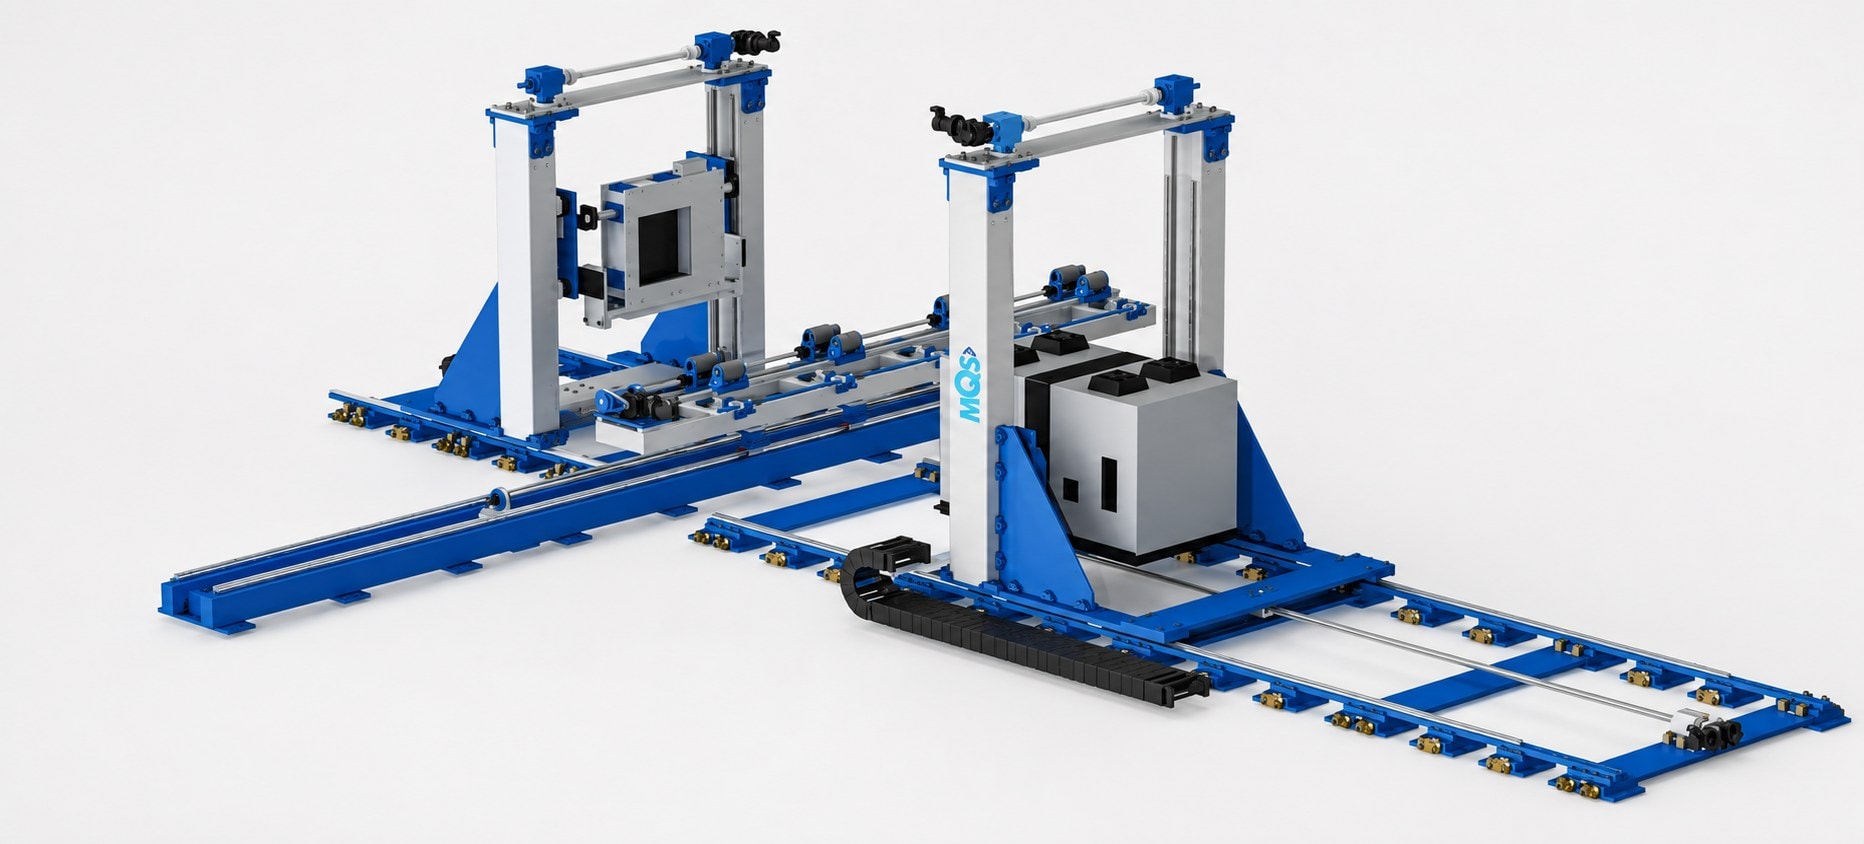
Deep penetration CT
For parts where a 450 kV source will not pass through the section: heavy engineering, defence and aerospace.
- Source
- LINAC 0.95 to 15 MeV
- Best for
- Large castings, thick steel, rocket hardware
Speed and coverage
Flat panel combined with line detector arrays for optimised scanning and large-field imaging, when throughput is the constraint.
- Source
- Configurable, dual or multi-tube
- Best for
- Larger components, production lines
- Coverage
- Flat panel + line detector
Reconstruction and metrology
From scan to actionable defect data.
MQX.NeVa systems pair with the MQS Imaging Suite and the Volume Graphics toolchain to run structural, porosity and metrology analyses directly on CT data, with automatic indication reporting for every defect found.
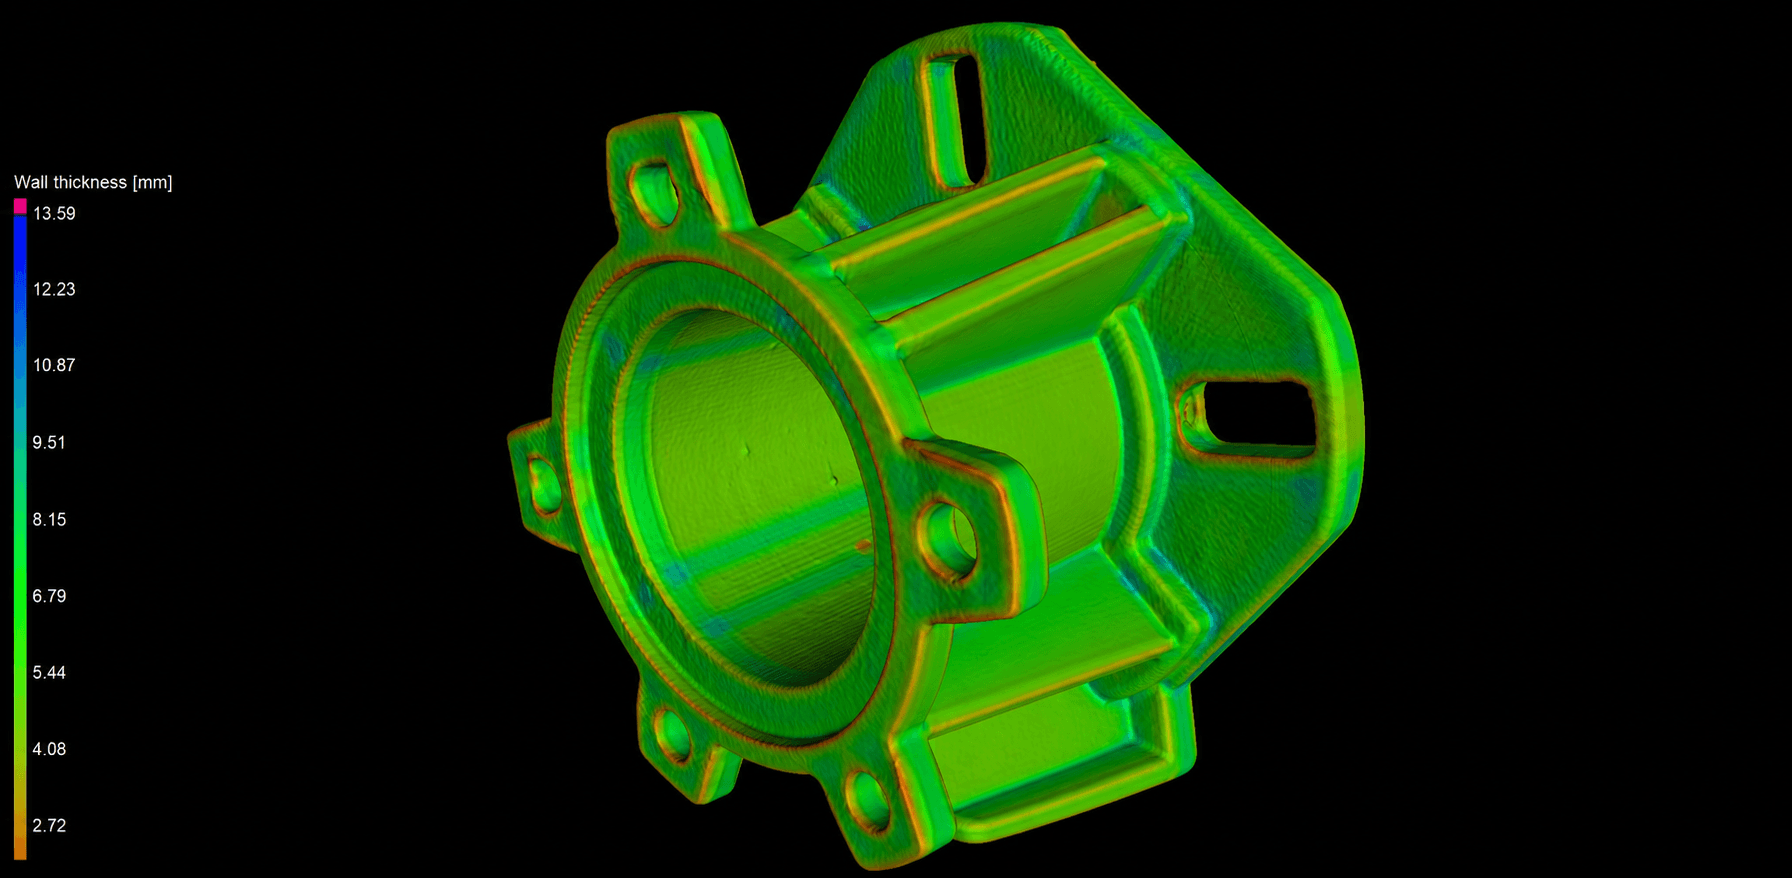
Wall thickness mapping
Thickness colour-mapped across the whole part, flagging thin sections before they become leak paths.
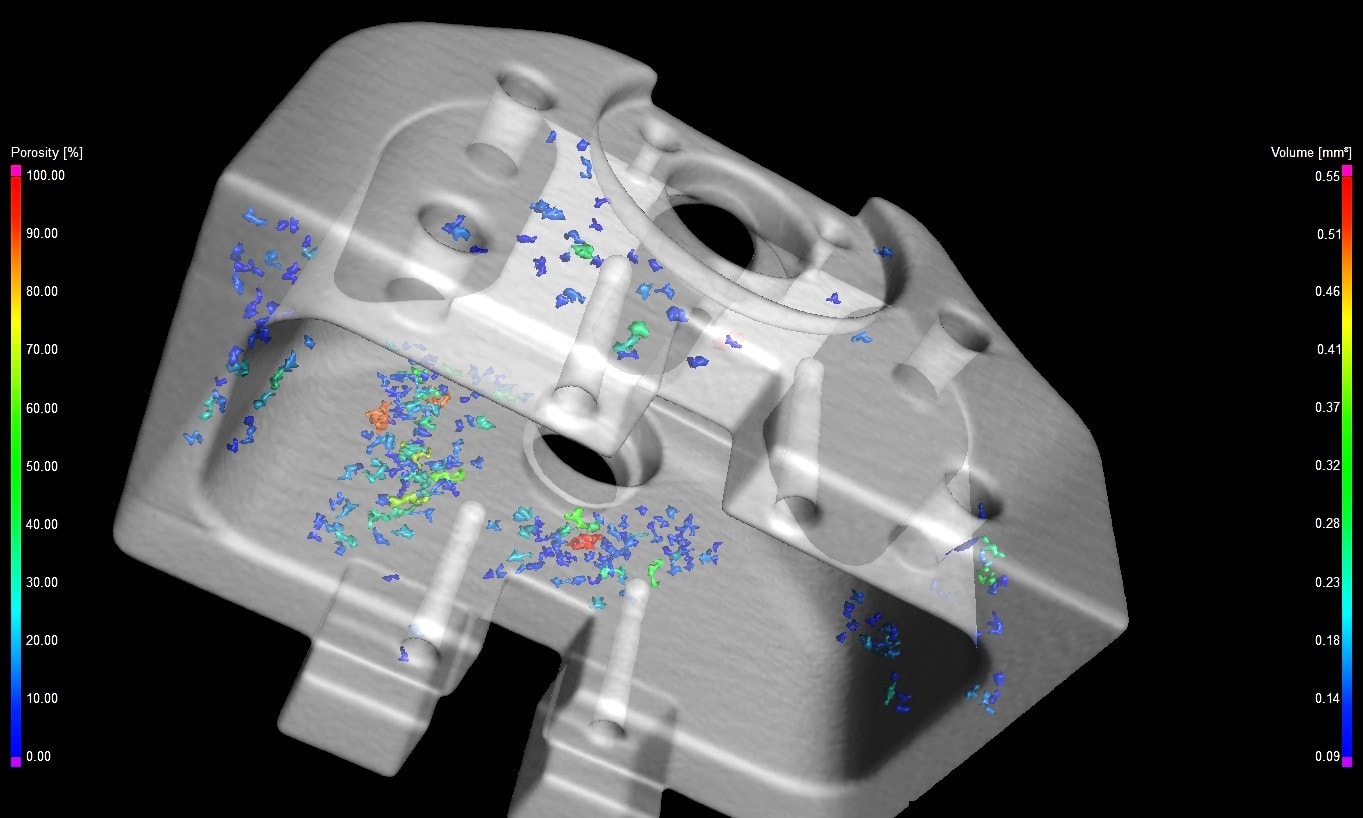
Porosity analysis
Every pore segmented, sized and located in 3D, then classified by sphericity and volume against your specification.
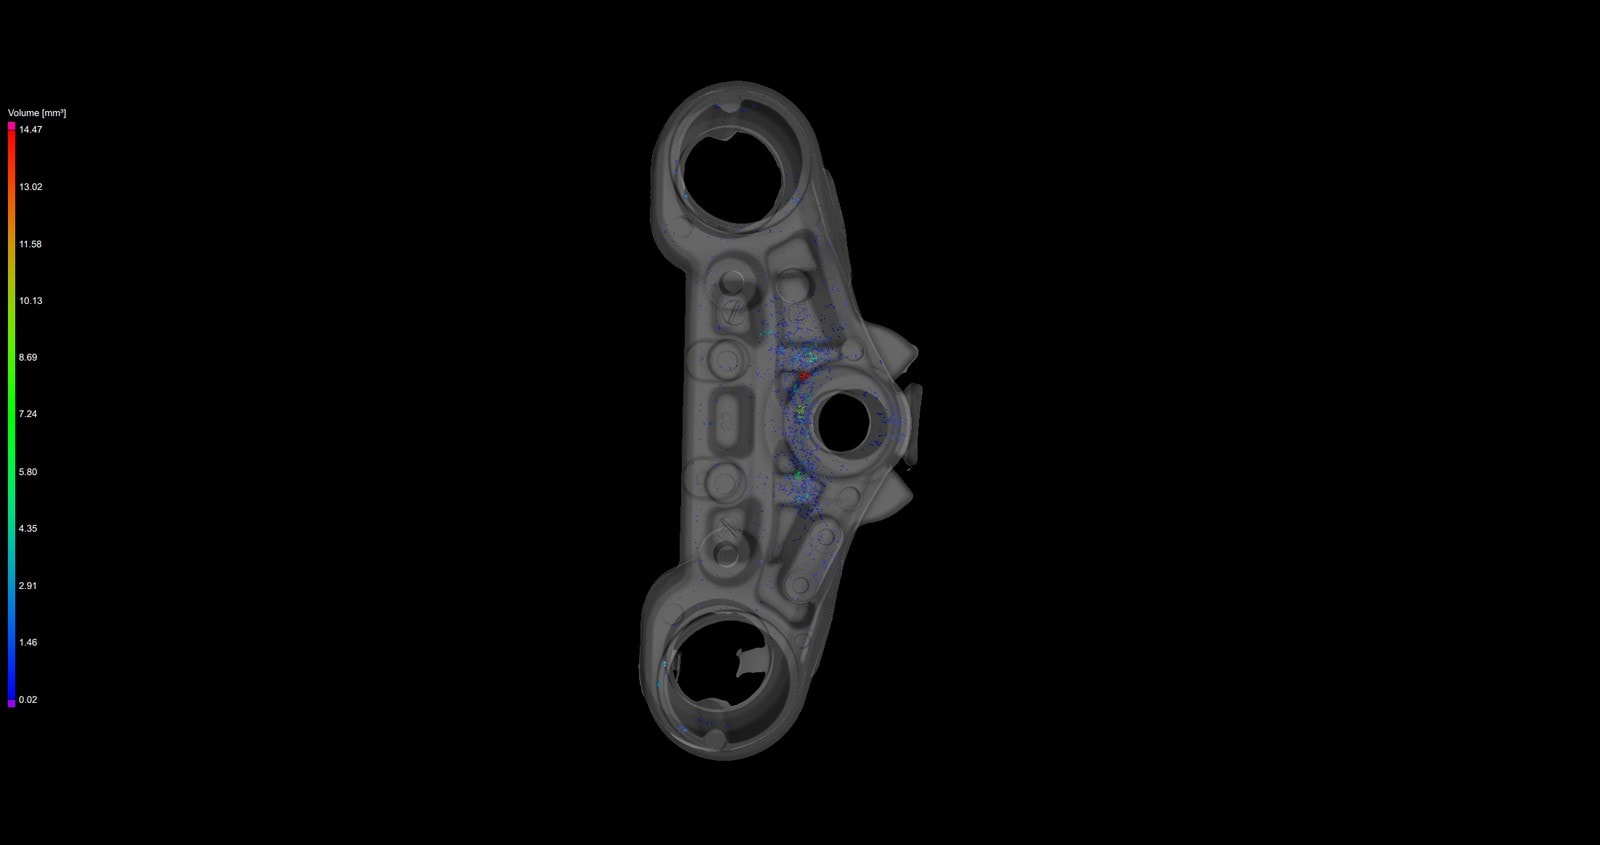
Indication detection
Automatic flagging of internal defects with position, volume, probability and diameter, across the full volume.
Imaging software in action.
A sample of components inspected with the MQS Imaging Suite, spanning automotive, electronics and energy applications.
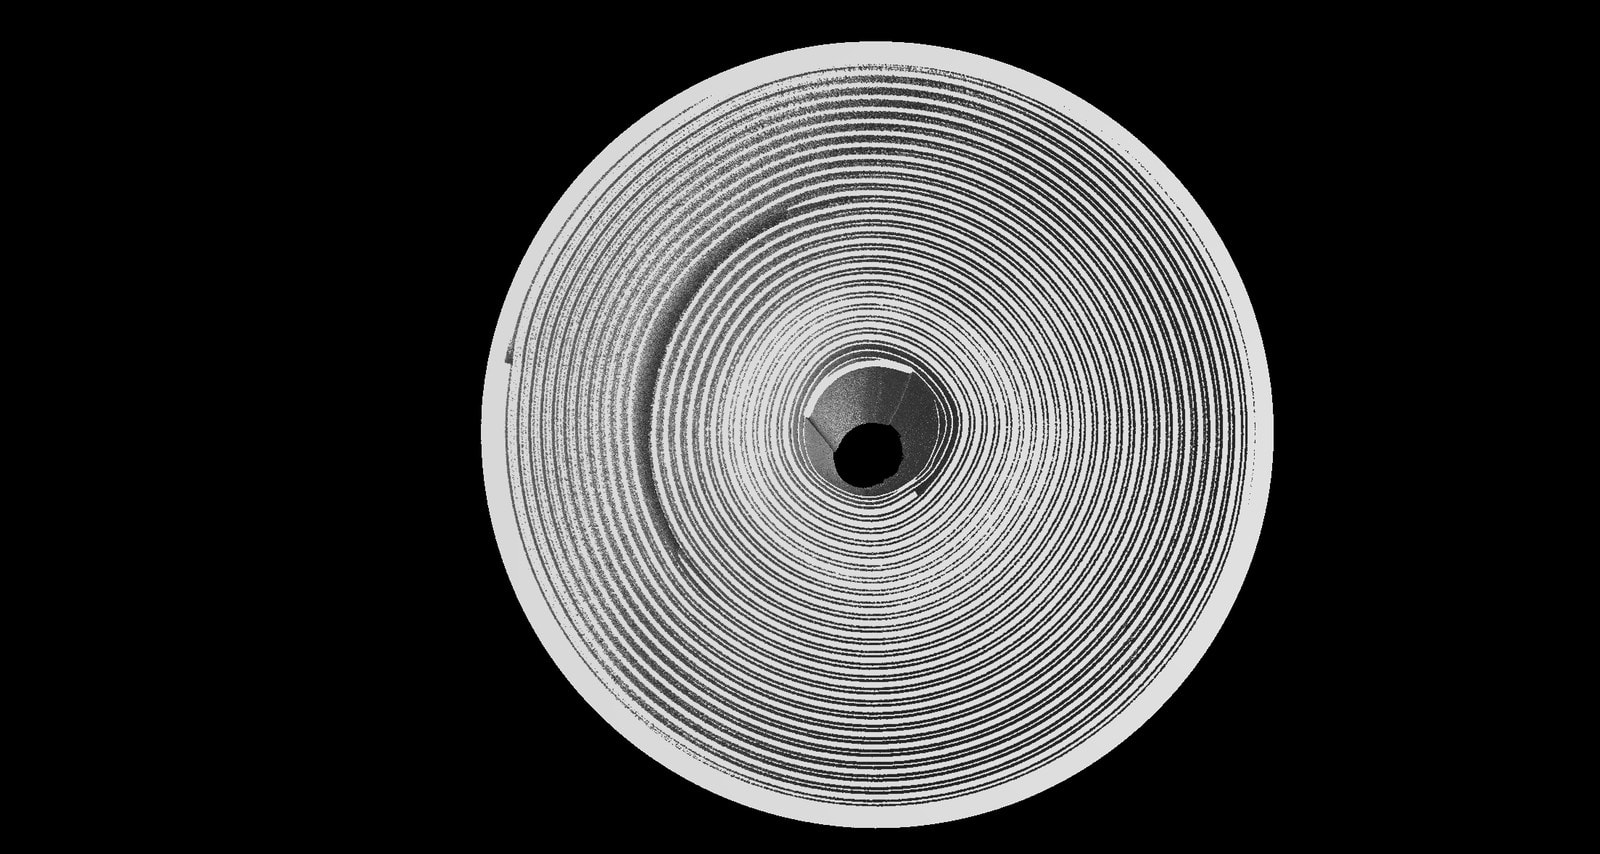
Cylindrical cell
Every winding layer resolved, so spacing, centring and deformation can be checked without opening the cell.
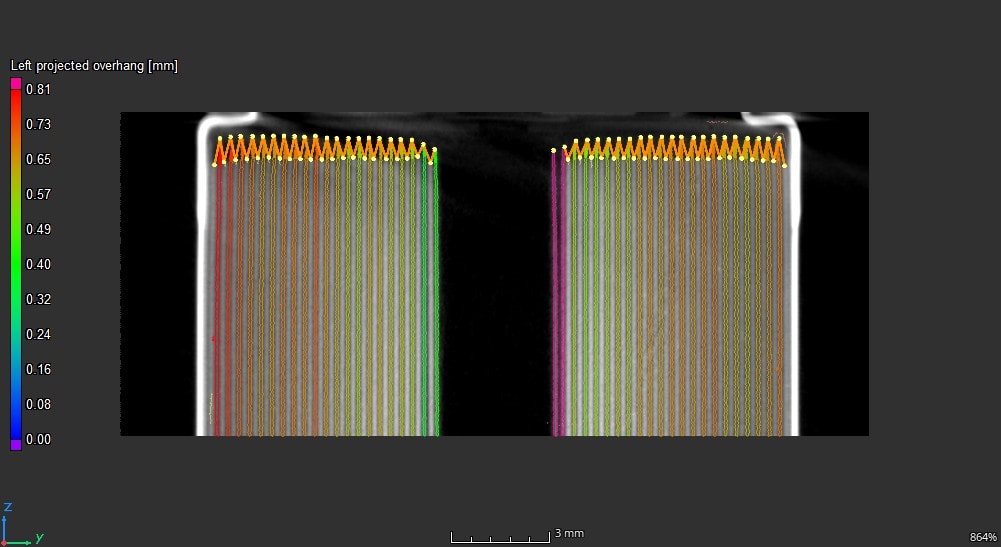
Electrode overhang
Anode overhang measured layer by layer and colour-mapped in millimetres, a safety-critical check in cell manufacturing.
Technical Specifications
Energy options
- Microfocus tubes
- Up to 300 kV
- Minifocus tubes
- Up to 450 kV
- Linear accelerators (LINAC)
- 0.95 MeV – 15 MeV
- Dual / multi tube
- Configurable
Detector options
- Detector size
- Up to 427 × 427 mm (model dependent)
- Pixel size
- 100 – 200 µm (detector pixel pitch)
- Contrast / ADC
- 16-bit
- Real-time imaging
- Up to 30 fps
- Optional
- Dual detectors, flat panel plus line detectors
Pixel size refers to detector pixel pitch, not achievable feature resolution.
Cabinet and safety
- Construction
- Steel / lead / steel
- Leakage
- Below 1 µSv
- Access
- Motorized sliding doors
- Interlocks
- Light curtains and door limit switches
- Monitoring
- CCTV recording of inspection
Analysis modules available
- Metrology
- Coordinate measurement, nominal-actual comparison
- Structure
- Wall thickness analysis
- Defects
- Porosity and inclusion analysis
- Composites
- Fibre material analysis
- Export
- Volume meshing, CAD import for PMI
Where MQX.NeVa delivers value.
Send us the part instead.
If you need CT results before you need a CT system, MQS runs scanning as a service: defect analysis, metrology, CAD comparison and reverse engineering on your components, delivered as measured reports. It is also how most CT purchases begin, by scanning the parts that are failing and sizing the system against real data.
- Defect analysis
- Metrology
- CAD comparison
- Reverse engineering